MahaRERA Website
maharera.maharashtra.gov.inProject MahaRERA No.

Northern-Hills-P51800020350
Project MahaRERA No.

A51700026634
For Best Offers Fill Your Details

N Rose Developers
Developer

Dahisar East, Mumbai
Location
About Northern Hills Project
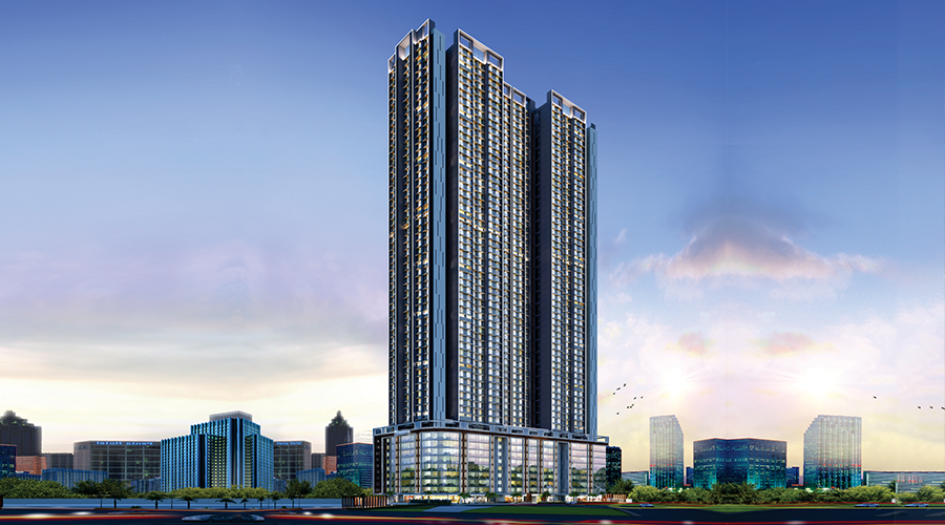
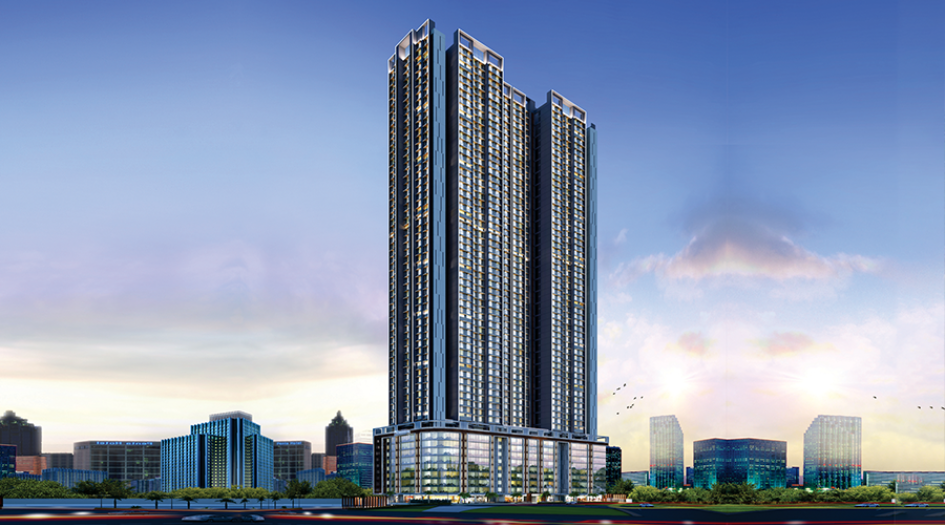
Northern Hills Dahisar East is a Project by N Rose Developers situated in the most premium location of Dahisar East, Mumbai. It offers 2 & 3 BHK Flats. Also, get the Floor Plan, Price Sheet, RERA ID, Reviews, Possession Timeline, Construction Status, Location Advantages, Address, Amenities, and specifications.
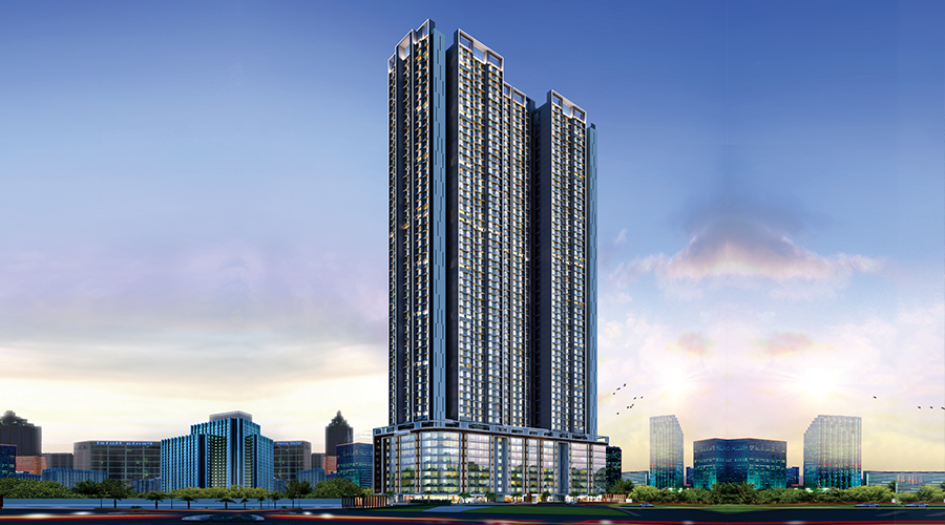
Northern Hills by N Rose Developers is an exclusive tower of 66 storeys. N Rose Dahisar East Property Features Amenities like Sky Lounge, Games Zone, Fitness Zone, Stargazing Zone, Movie Lounge, Hangout Lounge with Wi-Fi, Connecting Walkway, Infinity Pool, Multipurpose Hall, Jogging Track, Multipurpose Lawn, Turf Kids Play Area, Kids Play Area, Kids Play Area with Seating & Swing, Barbeque Deck, Pool Deck, Toddlers Play, Amphi-Seating, Trellis, Peripheral Planting, Sand Pit, Toddlers Cycle Track, Entrance Lobby, Jain Temple, Wi-Fi Lounge, Swing Court, Leisure Lounge, Indoor Game Zone, Kids Fun Zone, Kids Art Wall.
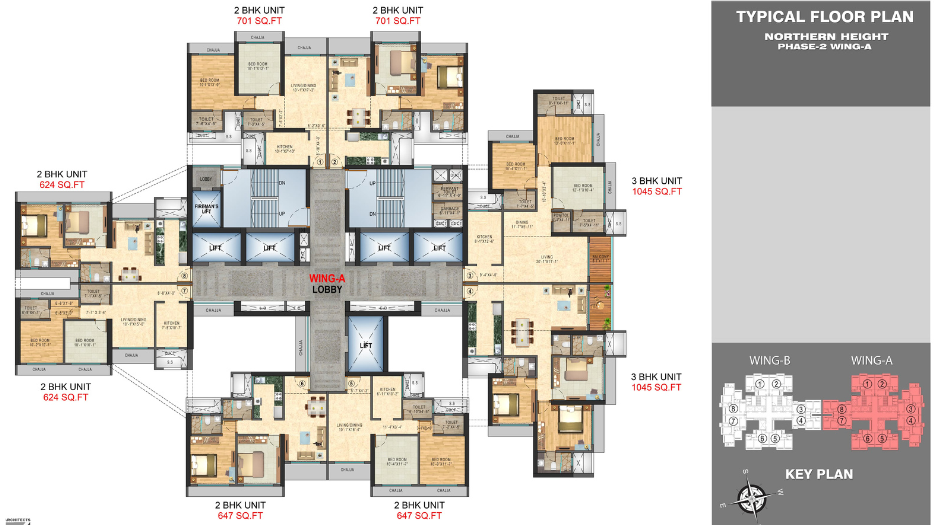
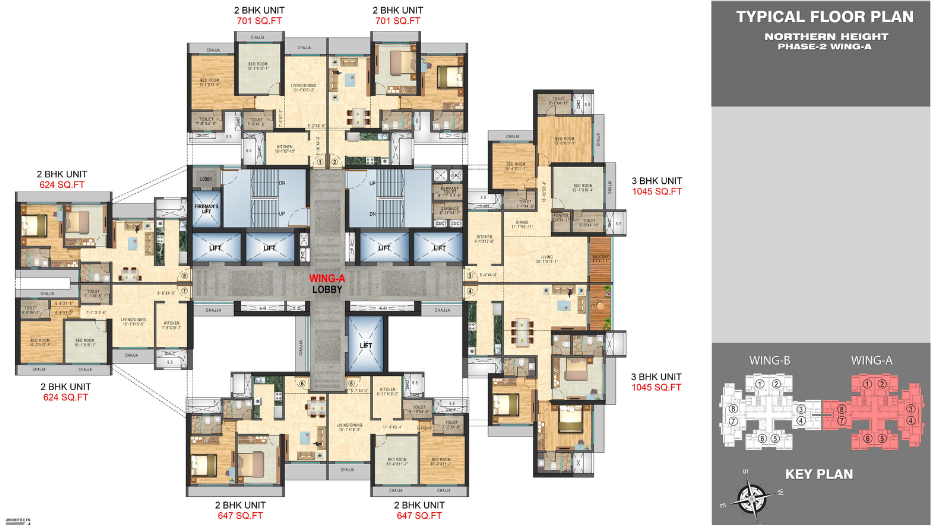
Northern Hills MahaRERA is P51800020350. Northern Hills Dahisar East Carpet area is 2 BHK- 624-647 Sqft, 3 BHK-1260-1296 Sqft and Price is ₹1.80 Cr*.
N Rose Mumbai Property Internal Specification is Vitrified Tiles Flooring in Entire Flat, Granite Kitchen Platform with a Stainless Steel Sink and Service Platform with Glazed Tile Dado up to Door Height, Heavy Section Anodized Aluminum Sliding Window, Internal Walls of Flat in Plaster of Paris Finish with Acrylic Paint, Designer Glazed Dado Tiles up to Door Height in All Toilets with Granite Window Sills, Concealed Plumbing with Quality Branded Fittings (Jaguar or equivalent), Concealed Copper Wiring with Quality Switches & MCB / ELCB Circuit Breaker, Cable T.V. / Telephone Point in All Rooms, Internet Wire in All Rooms, Provision for Washing Machine with Electric Point & Plumbing Point, A.C. Point in Hall & Bedrooms, Intercom in All Flats with Video Door Phone & Intercom Facility, High Speed Elevator with Power Back Up and Emergency Service with Automatic Rescue Device System, Good Quality Automatic High-Speed Elevator of Branded Company, Chequered Tiles / Pavers in Stilt and Open Area, Decorative Entrance Lobby of Double Height, Advance Fire Fighting System, C.C.T.V. with Recording in Entrance Lobby, Landscape Garden at E-Level Podium.
Northern Hills Dahisar East has Excellent Connectivity to S. V. Road – 130 mtrs, WEH – 210 mtrs, Upcoming Metro Station – 350 mtrs, Dahisar Station East – 450 mtrs, D Mart Link Road – 1.9 kms, Sanjay Gandhi National Park – 2.4 kms, JBCN International School – 2.4 kms, Rustomjee Cambridge School – 2.9 kms, Singapore International School – 4.2 kms, Narayana E-techno School – 4.5 kms, Chatrabhuj Narsee School – 5.8 kms, Thakur College – 6.3 kms, Thakur Mall – 2.2 kms, Carnival Cinemas WEH – 4.9 kms, Metro Mall – 5.2 kms, Inox Thakur Village – 5.3 kms, PVR – 6.7 kms, Growel Mall – 6.7 kms, Pulse Diagnostic Centre – 20 mtrs, Pinnacle Multi-speciality Hospital – 20 mtrs, Lifecare Diagnostics – 2 kms, Pragati Multi-speciality Hospital – 2.4 kms, Karuna Hospital – 2.5 kms.
Northern Hills's Address is Northern Hills, Bharucha Rd, Hyland Park, Dahisar East, Mumbai, Maharashtra 400068.
Northern Hills Overview

Project Name
Northern Hills
Location
Dahisar East, Mumbai
Developer Name
N Rose Developers
TOTAL TOWERS
1
FLOORS
66 Storey
APARTMENTS
2, 3 BHK
AREA
624-1296 Sqft
POSSESSION
Under Construction
RESEDENTIAL
PropertyNorthern Hills Property Specification
| Grand Double-Height Entrance Lobby |
| 9-Level Podium with E-Deck Amenities |
| 57 Residential Floors |
| Rooftop Experiences at 730 ft |
| 5-min Walk to Dahisar Metro & Railway Station |
| Easy Access to SV Road & Western Express Highway |
Configuration & Price Of Northern Hills
| Type | Carpet Area (sq ft) | Price |
|---|---|---|
| 2 BHK | 624 Sqft | ₹1.80 Cr* |
| 2 BHK | 647 Sqft | ₹1.86 Cr* |
| 3 BHK | 1260 Sqft | ₹3.60 Cr* |
| 3 BHK | 1296 Sqft | ₹3.72 Cr* |
Northern Hills Floor Plan
Northern-Hills-Typical-Floor-Plan
Northern-Hills-Typical-Floor-Plan
Northern Hills Gallery
Elevation Images
Northern-Hills-Elevation
-09092025050327.png)
Northern-Hills-Elevation
Sample Flat Photos
-09092025050400.png)
Northern-Hills-Elevation
External Amenities
Sky Amenities:
- Sky Lounge
- Games Zone
- Fitness Zone
- Stargazing Zone
- Movie Lounge
- Hangout Lounge with Wi-Fi
- Connecting Walkway
Podium Amenities:
- Infinity Pool
- Multipurpose Hall
- Jogging Track
- Multipurpose Lawn
- Turf Kids Play Area
- Kids Play Area
- Kids Play Area with Seating & Swing
- Barbeque Deck
- Pool Deck
- Toddlers Play
- Amphi-Seating
- Trellis
- Peripheral Planting
- Sand Pit
- Toddlers Cycle Track
Other Amenities:
- Entrance Lobby
- Jain Temple
- Wi-Fi Lounge
- Swing Court
- Leisure Lounge
- Indoor Game Zone
- Kids Fun Zone
- Kids Art Wall
Internal Features
- Granite Kitchen Platform with a Stainless-Steel Sink and Service Platform with Glazed Tile Dado up to Door Height
- Heavy Section Anodized Aluminum Sliding Window
- Internal Walls of Flat in Plaster of Paris Finish with Acrylic Paint
- Designer Glazed Dado Tiles up to Door Height in All Toilets with Granite Window Sills
- Concealed Plumbing with Quality Branded Fittings (Jaguar or equivalent)
- Concealed Copper Wiring with Quality Switches & MCB / ELCB Circuit Breaker
- Cable T.V. / Telephone Point in All Rooms
- Internet Wire in All Rooms
- Provision for Washing Machine with Electric Point & Plumbing Point
- A.C. Point in Hall & Bedrooms
- Intercom in All Flats with Video Door Phone & Intercom Facility
- High Speed Elevator with Power Back Up and Emergency Service with Automatic Rescue Device System
- Good Quality Automatic High-Speed Elevator of Branded Company
- Chequered Tiles / Pavers in Stilt and Open Area
- Decorative Entrance Lobby of Double Height
- Advance Fire Fighting System
- C.C.T.V. with Recording in Entrance Lobby
- Landscape Garden at E-Level Podium

_-09092025050546.png)
N Rose Developers
N Rose Developers, established in 2004 by Late Shri Parshuram Shinde, has earned a strong reputation in Dahisar, Mumbai, for creating premium living spaces with a clear emphasis on customer satisfaction. Over the years, the company has delivered several landmark projects such as Heaven's Plaza, Northern Heights, and the iconic 676 ft. Northern Hills, showcasing its expertise in luxury real estate development. Guided by a vision to elevate lifestyle standards, N Rose Developers is committed to using top-quality materials and delivering residences that are not only luxurious and safe but also offer exceptional value for money.
Enquire Now
Northern Hills Construction Status
Northern Hills Location
Northern Hills Sales Gallery / Office Address & Experience Center
Northern Hills, Bharucha Rd, Hyland Park, Dahisar East, Mumbai, Maharashtra 400068.
Northern Hills MahaRera
Northern-Hills-P51800020350
The website project is registered under maharera.maharashtra.gov.in
Frequently Asked Question
Northern Hills Dahisar East is located at Bharucha Rd, Hyland Park, Dahisar East, Mumbai, Maharashtra 400068, offering excellent connectivity to SV Road, WEH, Metro, Dahisar Station, and Sanjay Gandhi National Park.
The project offers 2 BHK units ranging from 624–647 sq.ft. priced between ₹1.80 Cr – ₹1.86 Cr (all-inclusive) and 3 BHK units ranging from 1260–1296 sq.ft. priced between ₹3.60 Cr – ₹3.72 Cr (all-inclusive).
Amenities include Sky Lounge, Games Zone, Fitness Zone, Stargazing Zone, Movie Lounge, Infinity Pool, Multipurpose Hall, Jogging Track, Kids Play Areas, Barbeque Deck, Pool Deck, Leisure Lounge, Indoor Game Zone, Wi-Fi Lounge, and more.
Internal specifications feature vitrified tiles flooring, granite kitchen platform with stainless steel sink, anodized aluminum sliding windows, concealed plumbing with branded fittings, concealed copper wiring with MCB/ELCB, AC points, intercom with video door phone, high-speed elevators, fire-fighting system, CCTVs, and decorative double-height entrance lobby.
The information provided on this website is intended exclusively for informational purposes and should not be construed as an offer of services. This site is managed by a RERA authorized real estate agent namely Digipace Consulting (OPC) Private Limited (Registered Agent bearing RERA No: A51700026634).
This website is a digital promotional showcase managed by
Digipace Consulting (OPC) Private Limited,
an independent, MahaRERA-registered real estate agent bearing
MahaRERA Real Estate Agent Registration No. A51700026634.
The project showcased herein, Northern Hills, is a registered real estate project developed by N Rose Developers, bearing MahaRERA Project Registration Number: Northern-Hills-P51800020350. All project-related particulars, including specifications, configurations, dynamic floor plans, and layout designs, are provided for consumer awareness and initial guidancee.
The text, representations, layout diagrams, and computer-generated mockups or images used on this portal are artist impressions and are indicative only. The final terms, pricing structure, dynamic stock availability, and specific project timelines are subject to change as per the promoter/developer’s updates or market modifications. In strict alignment with the Real Estate (Regulation and Development) Act, 2016 (RERA), all buyers are encouraged to independently verify all verified files, sanctioned building plans, and project progress statuses on the official MahaRERA website at https://maharera.maharashtra.gov.in under the registered project number before making any booking or financial commitment.
Digipace Consulting (OPC) Private Limited functions purely as an authorized sourcing/facilitating partner and shall not be held liable for any unilateral alterations made by the developer to the underlying layout or project construct.